


The Future of the Kunsthalle
This text was translated with the support of artificial intelligence.

First
Construction Phase
The transformation of the Kunsthalle Karlsruhe is conceived as a two‑part process. During the first construction phase, the historic main building will undergo refurbishment and reorganisation. In the second phase, still to be planned, the Kunsthalle of Contemporary Art is to be created on the present site of the courthouse, which itself is in need of renovation.
Background to the Competition
In 2012, the State of Baden-Württemberg announced a competition, but the submissions did not meet expectations. Consequently, a new two-part procedure was launched in 2017. The realisation section for the first construction phase covers the refurbishment and reorganisation of the historic main building. The conceptual section for the second phase focuses on the extended restructuring of the Kunsthalle on the site of the neighbouring courthouse.
The new Heart
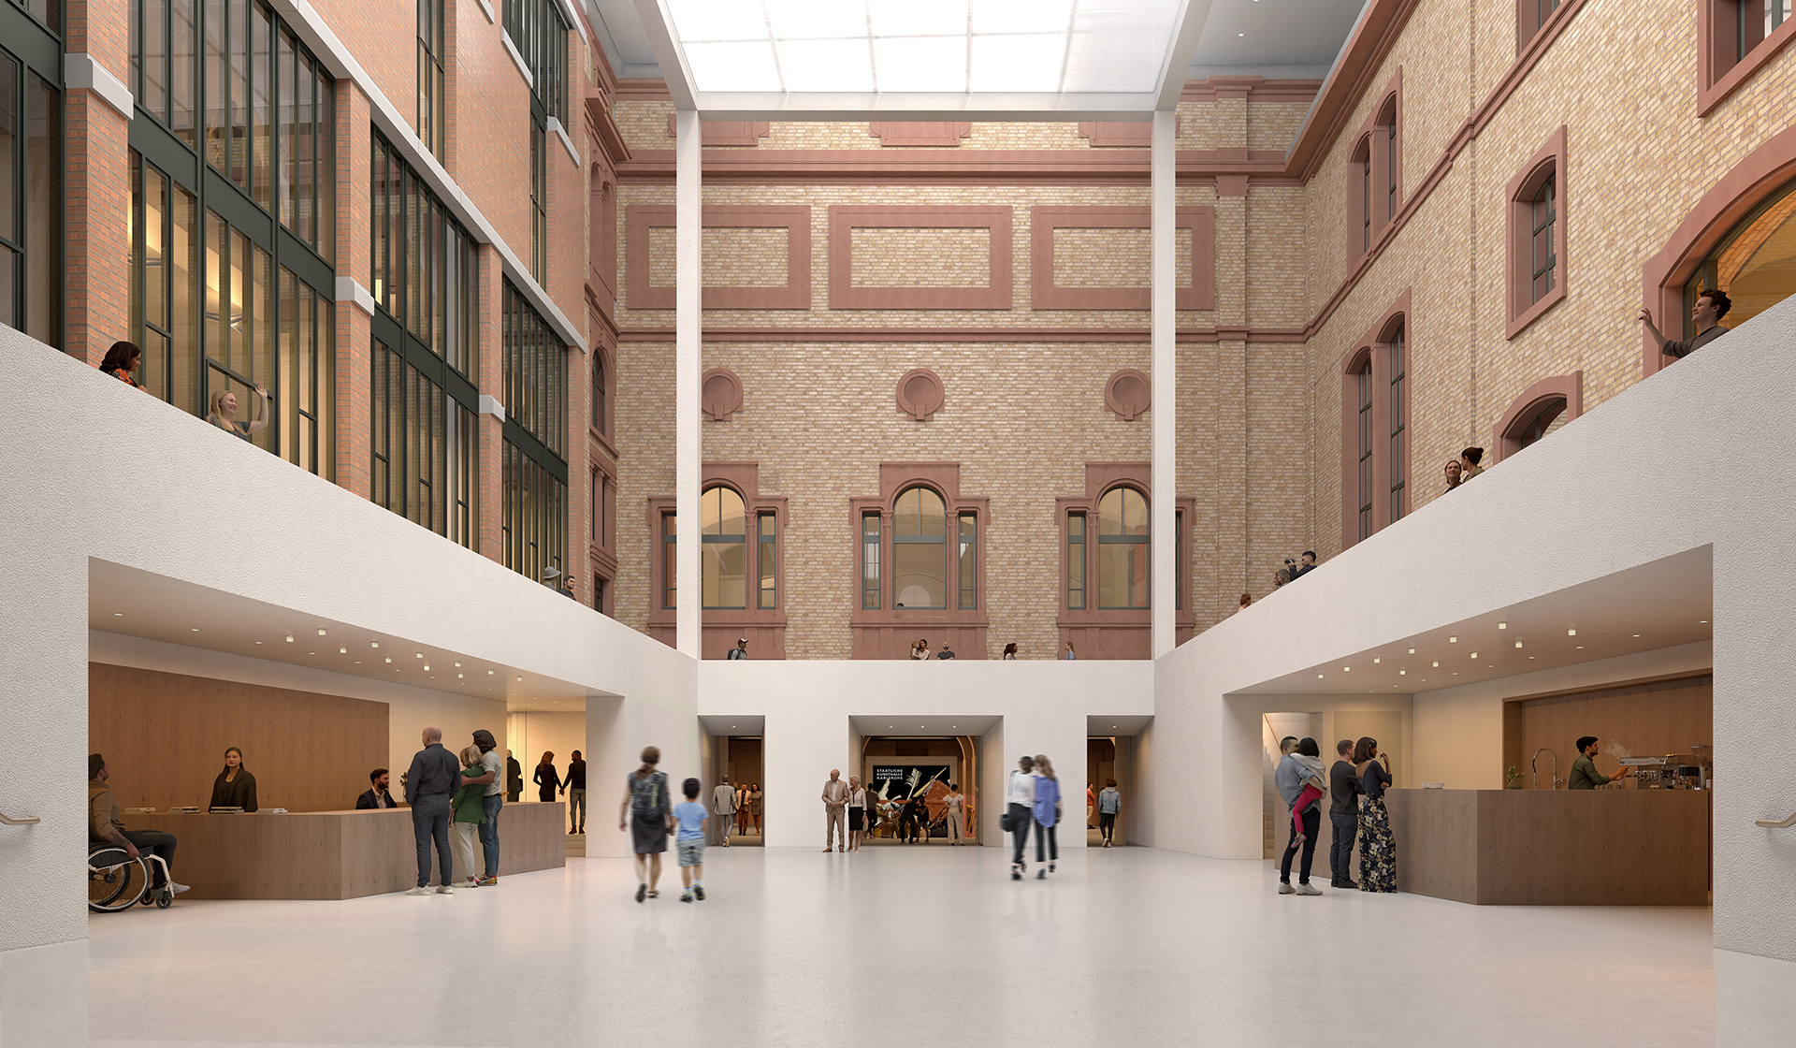
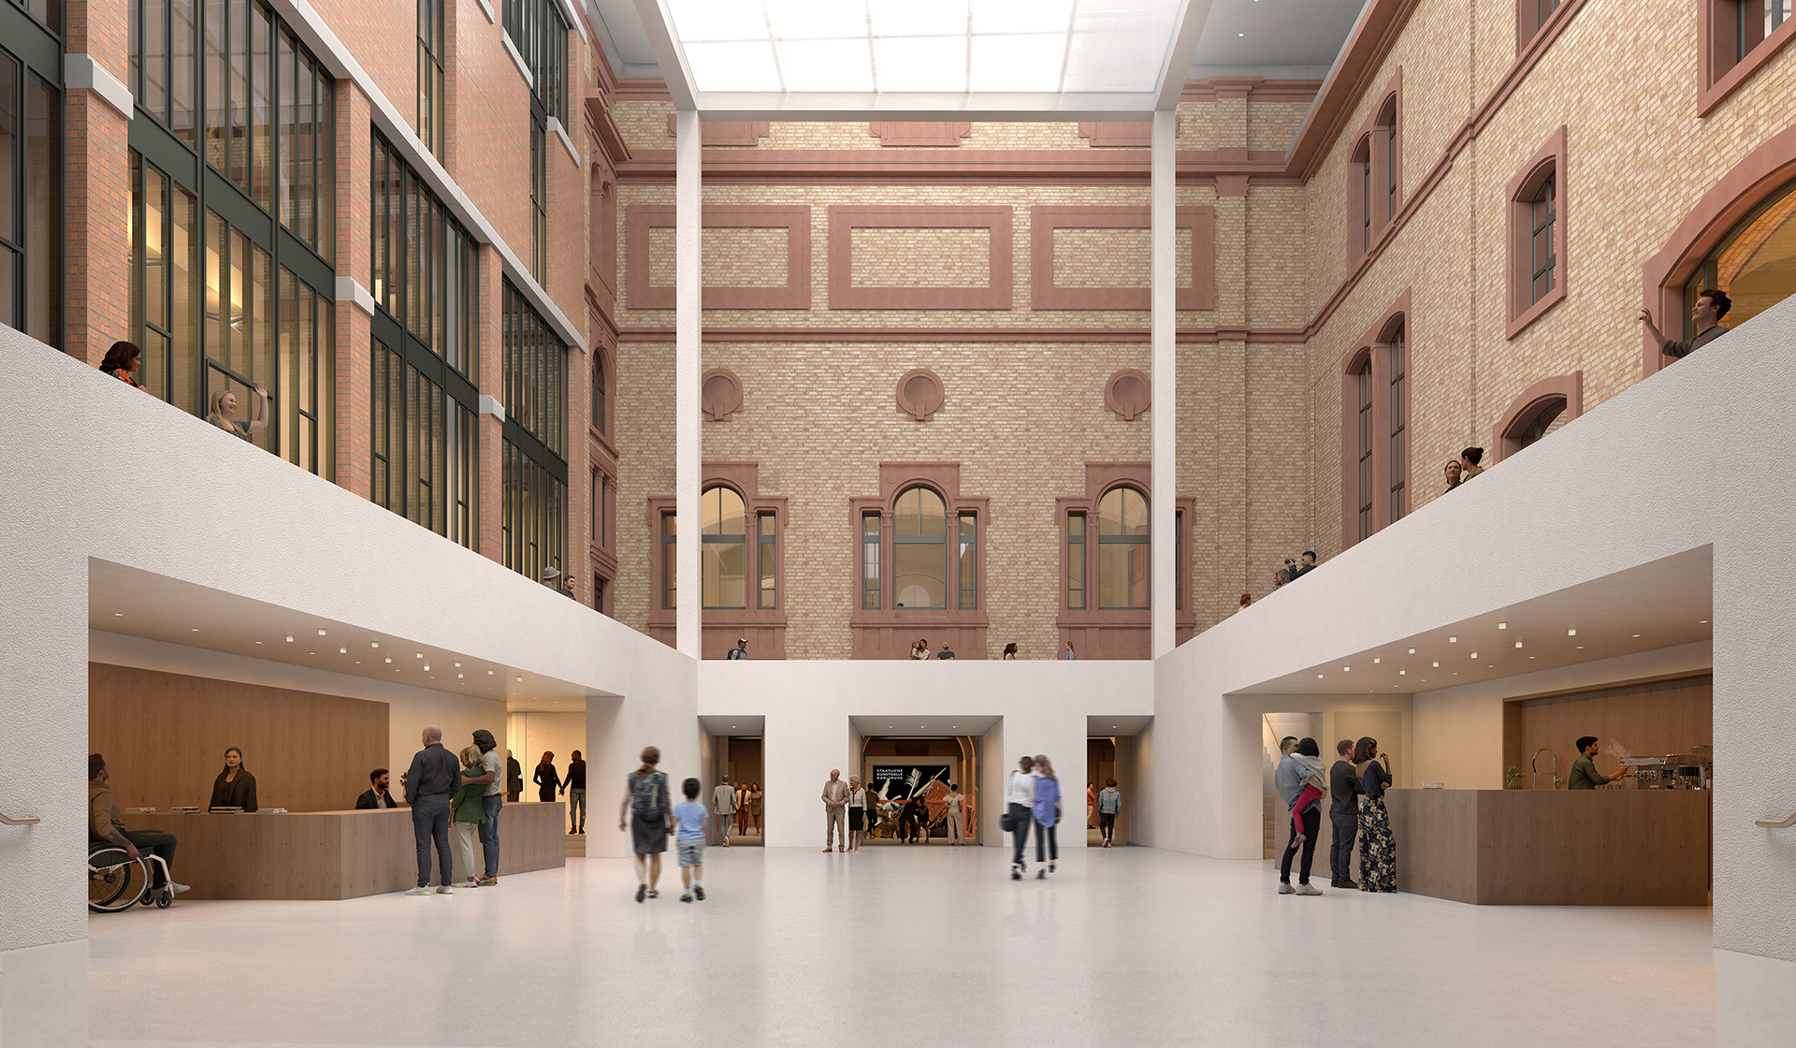
In 2018, the Berlin-based firm Staab Architekten GmbH emerged as the winner of the two-part competition. The centrepiece of their design is a covered inner courtyard, enclosed by four historic wings and spanned by a spacious glass roof. With ticket counters, cloakrooms, lockers, and a museum café, the new atrium is set to become the vibrant heart of the Kunsthalle, while also serving as a versatile venue for events.
Underground Passage

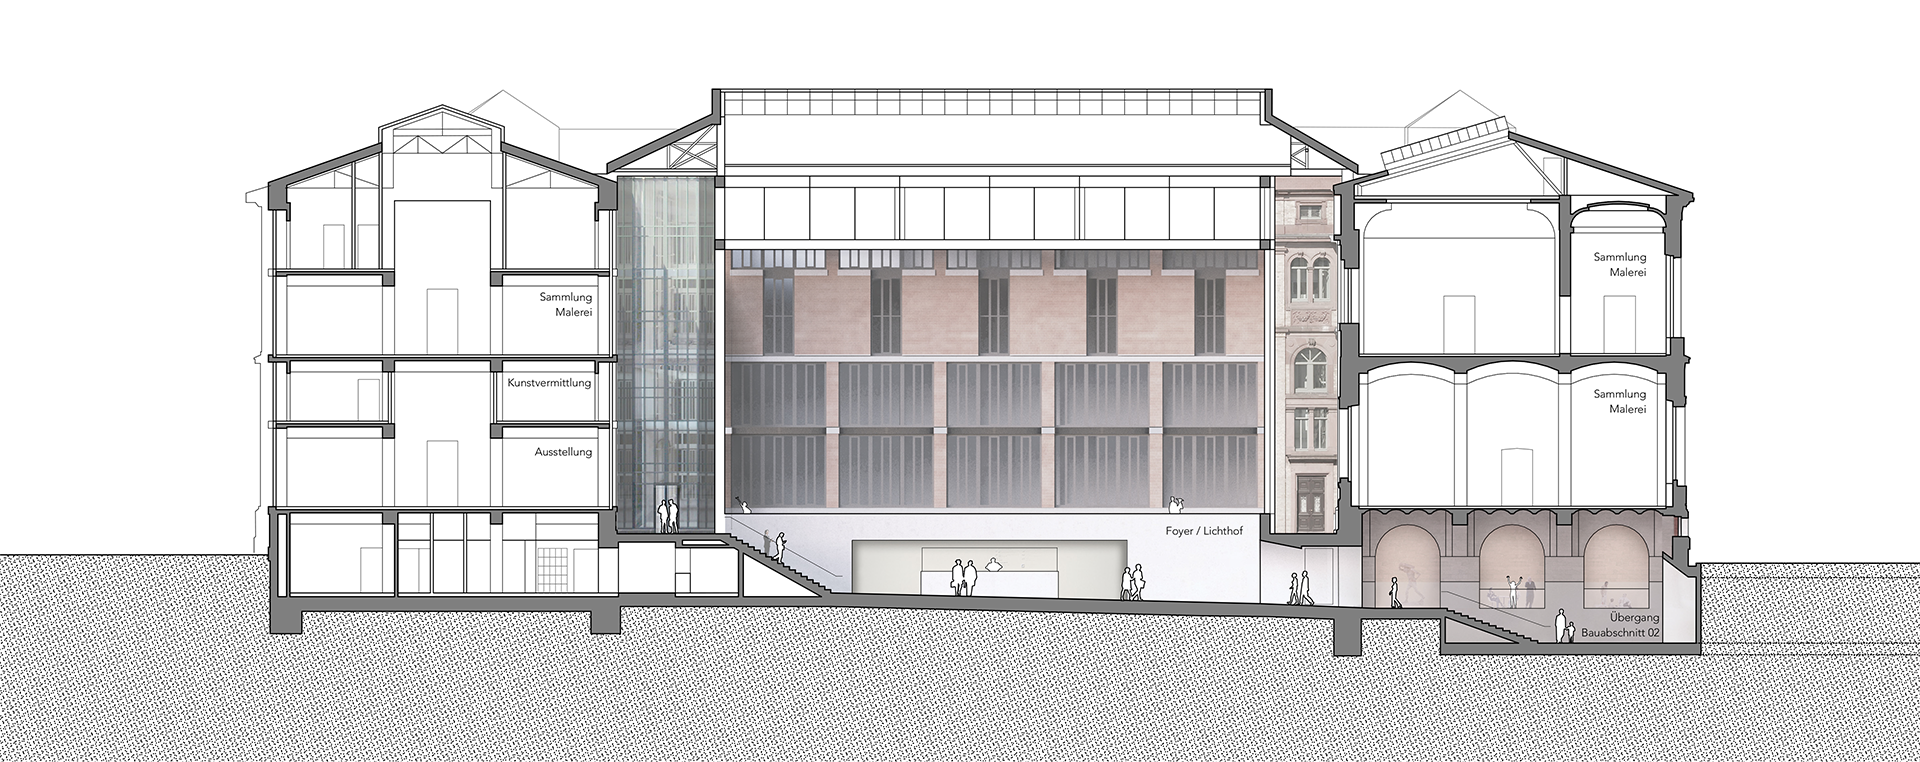
From the atrium, visitors will in future be able to reach the new Kunsthalle of Contemporary Art in the former courthouse via an underground passage running beneath Waldstraße. This connecting corridor will be constructed only during the second building phase.

We aspire to be an open museum, open in spirit and space, inviting to all
Sylvia Maria Jung
Business Administration
Clear Orientation
From the entrance of the historical main building, visitors will reach the atrium by a surrounding gallery on the same level. A facing spacious flight of steps leads down into the roofed atrium, which has been lowered by one storey. To ensure accessibility for all visitors, this can also be reached by an elevator. As the new heart of the building, the atrium will facilitate access to the different parts of the museum and provide better orientation on each storey.
Accessibility
The restructuring of the Amersbach wing will contribute to clearer vertical orientation and improved circulation within the building. Serving as a counterpart to Heinrich Hübsch’s historic staircase opposite, it will in future function as a central distribution point. With the lift, visitors will then be able to access all floors of the museum without barriers.
Modern Standards
The air conditioning in storage areas, restoration workshops and exhibition rooms will in future protect the cultural assets and provide visitors with a pleasant art experience. The lighting, security systems and workshop equipment will be adapted to meet international museum standards.

Second Construction Phase
The ongoing restructuring is planned to extend into the courthouse building, which is in need of refurbishment and will become the Kunsthalle of Contemporary Art. Before work on the second construction phase can begin, a new competition procedure must be launched. All planning is subject to funding.
Why an Expansion?
The term expansion is misleading. The second construction phase will only expand the Kunsthalle to a limited extent. Rather, it is intended to accommodate functions that, after the refurbishment of the historic main building, can no longer be housed there or were previously only inadequately accommodated.
Without the second phase of construction, we would be only
half a museum
Frédéric Bußmann
Director
Kunsthalle of Contemporary Art


Art Campus Vision
Locations and Profiles
Your Ideas and Suggestions
Construction Update


FAQ
The State of Baden-Württemberg is the client and finances the construction measures. The refurbishment is commissioned and coordinated by the state enterprise Vermögen und Bau Baden-Württemberg, Amt Karlsruhe. The Kunsthalle Karlsruhe is the user of the historic building at Hans-Thoma-Strasse 2.
In 2018, the Berlin-based firm Staab Architekten GmbH emerged as the winner of the competition for the realisation phase of the main building. The renowned architectural practice has made a name for itself with well-known museum projects such as the LWL Museum of Art and Culture in Münster, the Albertinum in Dresden, and the Jewish Museum in Frankfurt am Main.
For the second construction phase – the so‑called extension building housing the new Kunsthalle of Contemporary Art in the former courthouse – a new competition procedure will be launched.
The completion of the building depends on many factors and is currently scheduled for 2029. However, delays may occur, as the project involves a listed historic structure. Following a commissioning phase and the relocation of the artworks, the reopening is currently planned for 2030.
The refurbishment and restructuring of the main building of the Staatliche Kunsthalle Karlsruhe – the first construction phase – is listed in the state budget at 118.4 million euros.
The term expansion building is misleading, as it represents only a limited functional expansion of the Kunsthalle. Rather, it will accommodate functions that, following the refurbishment of the main building, can no longer be housed there or were previously only inadequately accommodated. These include, among others, spaces for temporary exhibitions, the Print Room, the Art Library, as well as all scholarly departments and administrative offices.
A concrete start to the planning process cannot yet be specified. Preparatory steps and measures for the relocation of the district court must first commence before a new competition procedure for the second construction phase of the Kunsthalle can be launched. All considerations and planning activities are furthermore subject to funding approval.
Into the Future
How will the Kunsthalle Karlsruhe change after its refurbishment, restructuring and extension? What new opportunities will arise for visitors, art and the urban community? In a specially designed exhibition booth, the presentation A Museum in Transition – The Future of the Kunsthalle Karlsruhe looks behind the construction fence and explores these and other questions.
